


Browse a variety of thoughtfully designed apartment and townhome floor plans featuring open layouts, modern finishes, and flexible living spaces to fit your needs. Whether you're searching for a home in Greer or looking for apartments and townhomes near Greenville, Spartanburg, or Taylors, The James at Greer Station offers options designed for the way you live.
Floor plans are artist's rendering. All dimensions are approximate. Actual product and specifications may vary in dimension or detail. Not all features are available in every rental home. Prices and availability are subject to change. Base rent is on monthly frequency. Additional fees may apply, such as but not limited to utilities, package delivery, trash, water, amenities, etc. Deposits vary. Please contact a representative for more details.

View Floorplan
Starting at $1,244
The Platform - S1
Studio1 bath573 - 689 sq. ft.

View Floorplan
Starting at $1,470
The Waypoint - AO
1 bed1 bath712 sq. ft.
View Floorplan
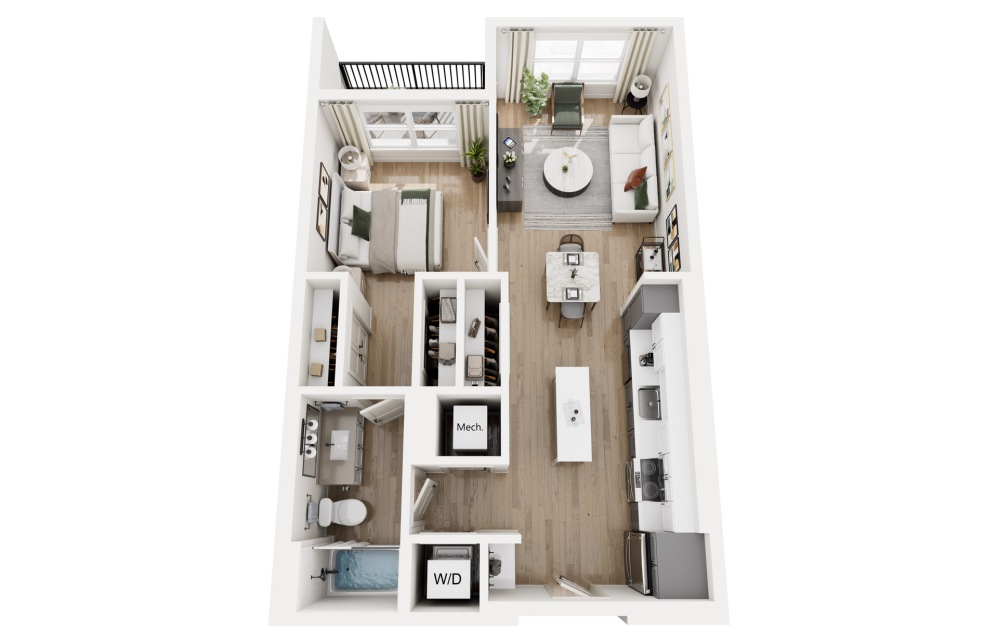
Starting at $1,420
The Switch - A1
1 bed1 bath704 sq. ft.

View Floorplan
Starting at $1,459
The Beacon - A2
1 bed1 bath764 - 927 sq. ft.

View Floorplan
Starting at $1,465
The Station - A3
1 bed1 bath740 - 927 sq. ft.
Only 2 left!

View Floorplan
Starting at $1,680
The Carriage - A4
1 bed1 bath895 sq. ft.

View Floorplan
Starting at $1,719
The Boxcar - B1
2 bed2 bath1082 sq. ft.

View Floorplan
Starting at $1,904
The Pullman - B2
2 bed2 bath1074 - 1106 sq. ft.
View Floorplan
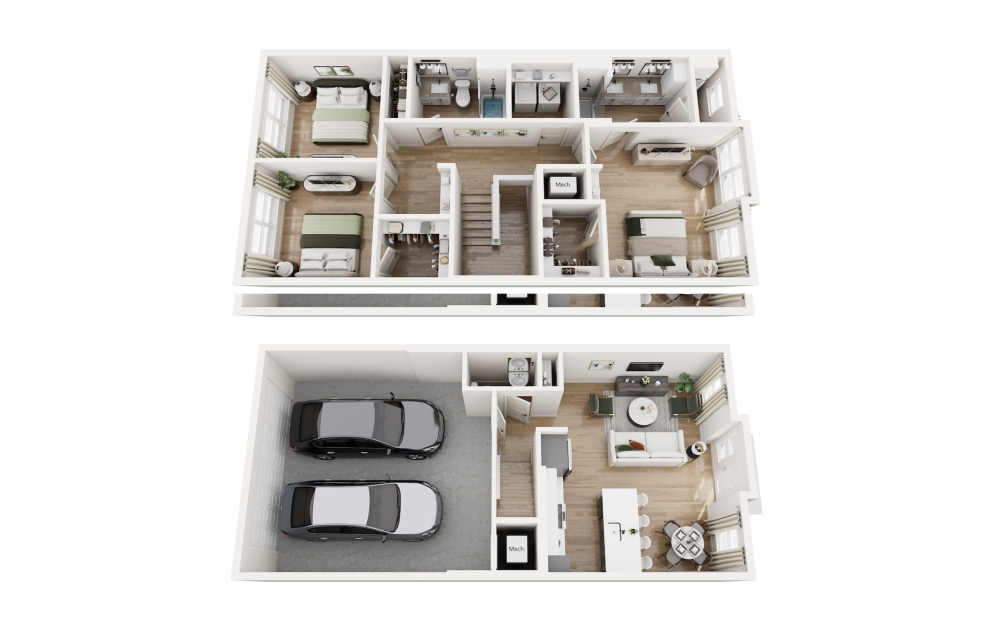
Starting at $2,410
The Coach - TH
3 bed2 bath1476 - 1484 sq. ft.
Floor plans are artist's rendering. All dimensions are approximate. Actual product and specifications may vary in dimension or detail. Not all features are available in every rental home. Prices and availability are subject to change. Base rent is on monthly frequency. Additional fees may apply, such as but not limited to utilities, package delivery, trash, water, amenities, etc. Deposits vary. Please contact a representative for more details.